Bathroom Style That Work Now and Still Work in Twenty Years
Most homeowners renovate a bathroom once. Whatever materials, fixtures, and layout you choose this year are what you will look at every morning in 2046.
Before committing to a design, two questions are worth asking: Will it still look timeless, and will it still be easy to use?
Aesthetic choices answer the first question. Practical choices- most of them hidden behind your drywall-answer the second. Here is a general contractor's guide to how popular bathroom styles age over two decades, followed by the structural decisions that make any layout last.
8 Bathroom Styles and How They Age
1. Warm neutrals and earthy tones
The Look: Soft whites, taupes, sand, and muted greens paired with white oak or natural stone surfaces. Using large-format porcelain tile across floors and walls minimizes grout lines while offering superior moisture resistance compared to raw timber.
20-Year Verdict: Safe & Timeless. Because these tones pull from natural stone and plaster rather than short-lived color trends, they read as calm and intentional regardless of the decade.
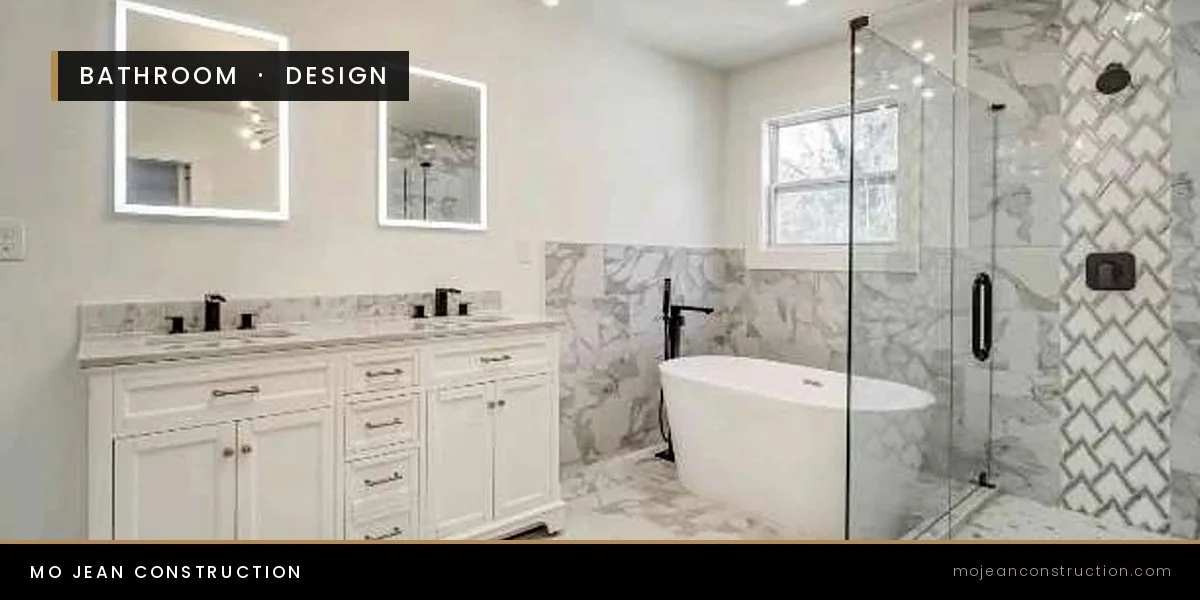
2. Classic white and marble
The Look: White subway or square tile, marble-look quartz tops, and polished nickel hardware.
20-Year Verdict: A Century-Tested Standard. This look has been in style for over a hundred years. To reduce long-term maintenance, choose marble-look porcelain rather than natural marble, which stains and etches easily under daily use.
3. Traditional transitional
The Look: Furniture-style vanities, classic soaking tubs, and tile wainscoting paired with modern conveniences like soft-close drawers and layered lighting.
20-Year Verdict: Highly Forgiving. This style is ideal for historic homes in metro Atlanta because it honors existing architecture rather than fighting it. Review our guide to kitchen and bathroom renovation costs to see how transitional layouts balance budget and home equity.
4. Modern and minimalist
The Look: Floating vanities, frameless glass enclosures, streamlined hardware, and clean geometric lines.
20-Year Verdict: Low Maintenance. Floating vanities keep floor space clear and easy to mop, while frameless glass eliminates metal tracks that collect soap scum.
5. Scandinavian & Japandi
The Look: Pale wood, warm white walls, matte black or brushed brass fittings, and clutter-free surfaces.
20-Year Verdict: Ages Well with Built-in Storage. This style fails only when storage is overlooked. Without sufficient cabinetry, daily toiletries immediately ruin the clean aesthetic.
6. The Open Wet Room
The Look: The entire floor is slope-waterproofed, the shower threshold is removed (curbless), and one continuous tile runs wall-to-wall behind a fixed glass panel.
20-Year Verdict: The Best Investment on This List. Wet rooms maximize space in small bathrooms, clean effortlesly, and provide seamless, zero-step accessibility for aging in place.
7. Modern farmhouse, restrained
The Look: Vertical stacked tile, timber vanities, and simple black or brushed metal hardware.
20-Year Verdict: Proceed with Caution. Keep the warm wood tones and clean tile layouts, but skip shiplap, barn doors, and distressed signage, which are already showing their age.
8. Soft Coastal Blues & Greens
The Look: Muted blues against white tile, unlacquered brass, and ample natural light.
20-Year Verdict: Timeless as a Palette. Soft blue or green paint and vanity finishes hold up effortlessly over time—just avoid themed nautical accessories that date quickly.
Torn between the layout ideas?
Mo Jean Construction will measure the room, tell you honestly what the structure allows, and put real numbers against each option. Call 404-610-9352 or fill out the form below to get in touch with us.
Matching Your Style to Your Bathroom Size
Square footage limits layout choices faster than personal taste:
Small Bathrooms (5' x 8'): Opt for an open wet room, a floating vanity with deep drawers, and recessed medicine cabinets to save space.
Mid-Size Family Baths (40–70 sq. ft.): A curbless walk-in shower with a half-wall and custom bench makes the largest functional impact here.
Primary Suites (70+ sq. ft.): Place a freestanding soaking tub inside the shower enclosure behind a glass panel to free up wall space for a double vanity and dedicated linen closet.
Hidden Decisions That Make Any Bathroom Last
The choices made behind the drywall determine whether a bathroom functions properly ten or twenty years down the road:
Curbless Waterproofing: Installing a zero-threshold shower requires lowering the subfloor or sloping the mortar bed correctly during framing.
In-Wall Blocking: Adding solid wood blocking inside the framing allows grab bars, towel racks, and heavy glass doors to be anchored securely now or in the future.
32-Inch+ Doorways: Widening doorways during a renovation ensures long-term accessibility for every stage of life.
Ducted Mechanical Ventilation: Exhaust fans must be piped directly to the exterior, not into the attic- to prevent hidden mold and subfloor rot.
Layered Electrical Layouts: Position sconces at eye level around mirrors to prevent shadows, and add low-voltage nightlights under floating vanities.
Remodeling, Renovating or Building a New Bathroom
Understanding your project type ensures your budget goes to the right places:
Cosmetic Remodel: Keeps the existing footprint intact while updating surface materials like tile, vanities, faucets, and light fixtures.
Full Renovation: Involves opening walls to reconfigure plumbing locations, expand shower enclosures, upgrade electrical runs, or install wet-room waterproofing systems.
New Bathroom Addition: Building a new bath in a basement, over a garage, or within a home addition requires integrated plumbing, waste line ties, and HVAC calculations from day one. Explore our guide on hiring a general contractor to ensure your structural additions are permitted and executed correctly.
Planning a bathroom you won't have to redo? Domanique Sylvester and the Mo Jean Construction team can help you determine what works for your space and create a clear scope for your bathroom project.