Storage First: The Kitchen Planning Decision Homeowners Wish They Had Made
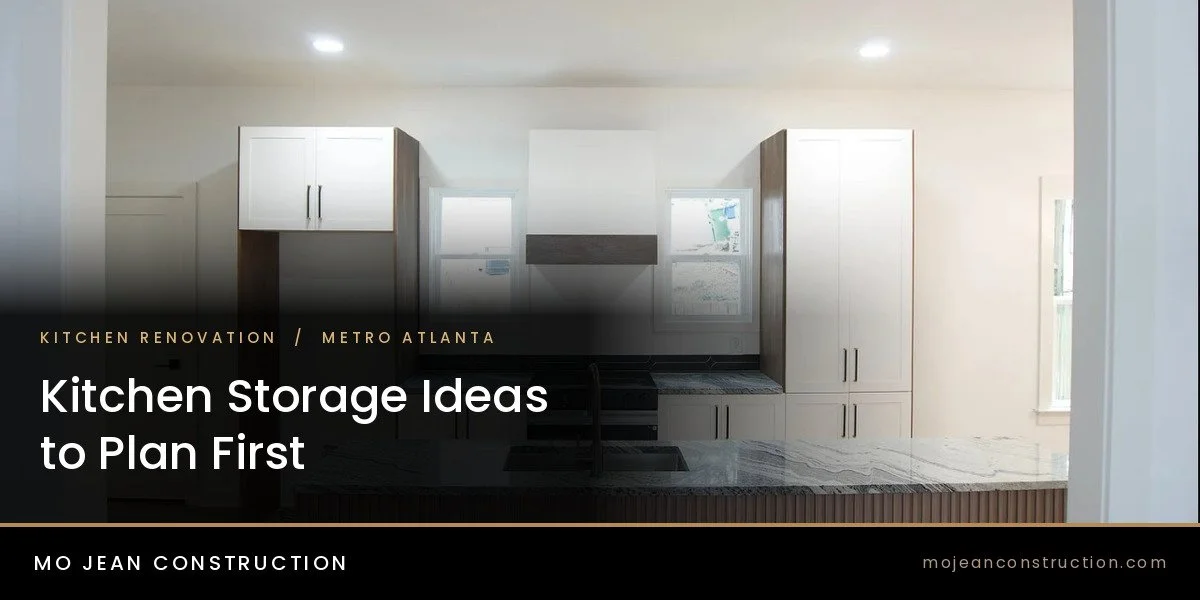
Planning a kitchen makeover? You have probably already pictured the cabinet color, the countertop and maybe the backsplash. But have you thought about where everything will actually go?
If the answer is not yet, you are not alone. Storage is the part of a kitchen most people plan last, even though it shapes everything else. And it is clearly what homeowners want. According to the 2026 Houzz Kitchen Trends Study, 76% of people renovating a kitchen add built-in features, and 94% build specialty storage into their new cabinets.
Maybe you are starting a full renovation. Maybe your current kitchen has simply run out of room. Either way, here are the storage ideas worth building in, and why they need to be decided before anything else.
Why Storage Needs to Be Decided First
Here is the part most people do not realize. The cabinet layout decides where the sink goes, where the outlets sit and where the lights hang. Once the plumbing and wiring are placed, changing the layout means opening walls that were just closed. A storage idea that costs little on paper can cost a great deal once the drywall is up.
Older homes raise the stakes. In a 1920s bungalow in Kirkwood, the kitchen is often small, so every inch has to earn its place. In a 1960s ranch in Tucker, many homeowners take down the wall between the kitchen and living room. The space opens up beautifully, but the upper cabinets on that wall disappear with it, and that storage has to be found somewhere else.
Smart Storage Ideas Worth Planning In
Not sure where to start? These are the ideas homeowners choose most often, along with a few that are easy to overlook.
Drawers instead of lower cabinet doors: Tired of kneeling down to dig a pot out of the back of a dark cabinet? Deep drawers bring pots, pans and dishes up to you. They also make sense for the years ahead. More than half of renovating homeowners plan for current or future physical needs, and drawers are easier to use at any age.
A pull-out for trash and recycling: This is the most popular specialty storage feature, chosen by 64% of renovating homeowners. The bins stay out of sight and sit right next to where you prep food, which is exactly where you need them.
Upright slots for trays and platters: Baking sheets, muffin tins and serving platters never stack well, and pulling out the one at the bottom is a chore. A narrow cabinet with upright dividers lets you slide out any tray without touching the rest. More than half of renovating homeowners add one.
A home for small appliances: Do your coffee maker, toaster and air fryer take over the counter? An appliance garage is a counter-level cabinet with a door that lifts or slides away. Everything stays plugged in and ready, then disappears when you are done. Building the microwave into a cabinet or drawer clears even more space.
Cabinets that go all the way up: Upper cabinets that stop a foot below the ceiling leave good space empty. Running them to the ceiling gives you a place for holiday dishes and anything else you use a few times a year. Kitchen professionals expect floor-to-ceiling cabinetry to keep growing, and it makes the biggest difference in a small kitchen.
Corner cabinets you can actually reach: Have you ever lost something in a corner cabinet? Swing-out shelves or a rotating carousel bring that space forward so nothing gets forgotten at the back.
Lights inside the cabinets: A small light that switches on when the door opens means no more guessing what is on the top shelf. Interior cabinet lighting is one of the features kitchen professionals expect to rise in 2026.
Do You Have Room for a Pantry?
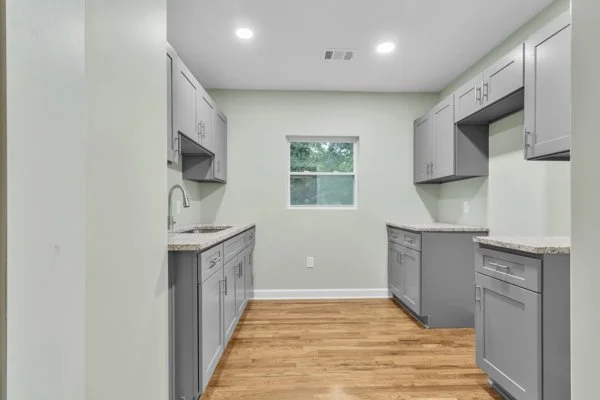
Probably more than you think. Pantries come in three sizes. A pantry cabinet is a tall unit inside the kitchen and the most common choice, added by 47% of homeowners who build in specialty features. A walk-in pantry needs its own small room and is chosen by 16%. A butler’s pantry, chosen by 7%, adds a separate area with extra counter space, often for small appliances and food prep.
In an older home, a little-used breakfast nook or the space under a stair can sometimes become a walk-in pantry without adding a single square foot to the house.
Wondering what your kitchen could hold?
Domanique Sylvester and the Mo Jean Construction team will walk your kitchen with you and show which storage ideas your space can take before any design is finalized. Call 404-610-9352 to set up a visit.
How Domanique and Mo Jean Construction Plan Storage First
Good ideas only help if they are planned in the right order. That is why every Mo Jean Construction kitchen starts with storage, not finishes.
We start with a walkthrough of what you own and how you cook, so the storage fits your household rather than a standard plan.
We place each item near where it gets used: prep tools by the counter, dishes by the dishwasher and pantry goods near the fridge.
We check the plan against the National Kitchen and Bath Association guideline, which recommends about 1,400 inches of shelf and drawer space for a small kitchen and up to 2,000 inches for a large one.
Only then is storage built into the plumbing and electrical plan, before a single wall is closed. The carpenters and installers who bring it to life include tradespeople trained through our We Can Build Too program, which develops skilled trades talent in Atlanta. For budgets and timelines, see our guide to kitchen renovation costs in Atlanta, and for planning kitchen and bathroom work together, our complete homeowner’s guide.
Paying for a Kitchen Renovation
Mo Jean Construction works with three lending partners. Cross Country Mortgage offers equity-based products: a home equity line of credit, a home equity loan, and renovation loans for larger improvement projects. Its construction-to-permanent loan is a separate product for ground-up or structural builds.
Acorn Finance and HFS Financial offer personal financing for homeowners who would rather not borrow against the house. Our post on paying for a home renovation without draining your savings explains how these options compare.
Ready to Give Everything a Place?
You started this blog wondering where everything in your new kitchen would actually go. Now you have the answers: drawers that bring pots to you, a pantry that fits your space, and cabinets that use every inch up to the ceiling. Storage works best when it is part of the original plan, not an addition to it.
Whether you are remodeling the whole kitchen or updating a few cabinets, deciding where everything lives at the start gives you more options and fewer compromises. Choosing your storage early lets the layout, lighting and finishes be designed around how you actually use your kitchen.
Domanique Sylvester and the Mo Jean Construction team will walk through your kitchen with you, take stock of what you own and how you cook, and show you which storage features your space can hold. From there, we design a kitchen that fits your home and your budget.